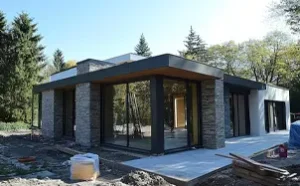
Thinking about custom home construction can feel exciting and a bit scary. After all, this is not a quick weekend job. It is a full build with many moving parts. So, it helps to know what comes first. It also helps to know what can go wrong. Then you can plan around it.
Most people picture paint colours and big kitchens first. However, the real wins happen earlier. For example, land rules can limit your plan. Also, the wrong timeline can drain your energy. Even small budget gaps can grow fast.
A clear plan reduces stress. A strong team helps you stay on track. And better questions lead to better results. So, this blog walks through key steps before the first shovel hits the ground. Along the way, it covers money, permits, timelines, and smart design choices.
Start with a Clear Goal, Not A Dream Checklist
Before calls and quotes, a homeowner should set a clear goal. That goal guides every choice later. For example, a family may need more bedrooms. Another family may need one-floor living. So, the “why” matters first.
Next, it helps to list needs and wants. Needs are non-negotiable items. Wants are nice extras. However, wants often raise costs the most. So, this step protects the wallet early. Also, the homeowner should think about daily life. Where will backpacks go? Where will boots dry in winter? How will groceries move from car to kitchen? These small details shape real comfort.
A homeowner can also start early talks with an architect. That person can test ideas fast. They can also flag hard limits right away. As a result, the plan stays realistic. Finally, the homeowner should keep notes in one place. Then everyone stays on the same page later.
Know the Numbers Early, And Keep Them Updated
Money stress often comes from surprises. So, it’s smart to set a strong construction budget early. That budget should cover more than the build price. It should also include design fees, permits, and outside work.
Also, a homeowner should add a buffer. Prices can shift. The weather can slow work. And change orders add up quickly. So, a buffer protects the plan. Next, it helps to talk to lenders early. Some builds use progress payments. Others need different approvals. Therefore, the homeowner should match financing to the build plan.
Even with good planning, costs can drift. So, the homeowner should review the budget often. They should also track every change in writing. That habit prevents “small” upgrades from piling up. Most of all, the budget should match the goal. A dream plan that breaks the budget will cause delays. So, honest numbers keep the project moving.
Choose the Right Lot, And Learn the Rules Tied to It
A lot can look perfect and still cause trouble. So, the homeowner should study the land before buying. First, they should check zoning regulations. These rules can limit height, size, and setbacks. They can also control basement entrances or garage placement.
Next, soil and slope matter. Rocky ground can raise foundation costs. Poor drainage can lead to extra work. So, early checks prevent big surprises. Also, services matter. Is the water municipal or well? Is sewer available or septic? Each option affects design and cost. Therefore, the homeowner should confirm what is already on site.
Then comes site preparation. Trees, grading, and access roads can cost more than expected. So, the homeowner should price these items early. A smart step is to bring in a pro to review the lot. Even a short site visit can reveal issues. As a result, the homeowner buys with open eyes.
Build a Strong Team, And Define Each Role Early
A homeowner should not carry the whole build alone. Instead, they should build a team with clear roles. That clarity avoids confusion later.
- The Architect
The architect guides the look and layout. They also support code-friendly design. As a result, plans can move through reviews faster.
- The General Contractor
The general contractor runs the job site daily. They hire trades and manage deliveries. They also track progress and solve problems fast.
- The Custom Home Builder
Sometimes the custom home builder fills the contractor role. Other times, they offer a full-service build package. So, the homeowner should ask who does what.
- Structural Engineering
Structural engineering supports safety and strength. It covers beams, loads, and foundation needs. Therefore, it protects the build for the long term.
Most importantly, the homeowner should confirm communication habits. Who answers questions? How fast? And how are changes approved? Clear answers save time later.
Lock in your Layout, Then Plan the Inside Details
A great home starts with smart floor plan design. First, the homeowner should think about flow. For example, hallways should stay short. Also, key rooms should sit where they make sense. Next, the plan should match the lot. Views, sun, and wind all matter. Therefore, window placement should not be random. Also, garage and driveway placement should fit local conditions.
Then comes interior design planning. This is more than style. It includes storage, lighting, and room function. So, it helps to plan these details early. For example, kitchen cabinet sizes can affect wall spacing. Also, stair locations can change HVAC routes.
A homeowner should review the plan with real life in mind. Where will the vacuum live? Where will the dog sleep? These questions sound small. However, they make daily life easier. Finally, the homeowner should avoid late layout changes. Late changes can hit the budget hard.
Permits and Inspections That Can’t Be Skipped
Many builds slow down because paperwork starts late. So, the homeowner should plan for building permits early. Permit timelines vary by city. Also, extra reviews can add weeks. Therefore, early prep matters.
A homeowner should also plan for the key home inspection stages. Inspections protect safety and code rules. They also reduce future repair risks.
Here are common checkpoints to expect:
- Building permits application and approvals
- Footing and foundation checks
- Framing review before walls close
- Mechanical checks for plumbing and wiring
- Final home inspection before move-in
The homeowner should also ask who books inspections. Some contractors handle it. Others expect the homeowner to help. So, roles should be clear. Finally, the homeowner should keep copies of approvals and reports. If questions pop up later, records help a lot. As a result, the project stays smoother and more predictable.
Set a Realistic Timeline, And Track It Like a Plan
Time planning keeps stress down. So, a homeowner should set a clear project timeline early. That timeline should include design, permits, site work, and the build. It should also include weather risk and supply delays.
Also, the homeowner should ask how updates will work. Weekly updates help catch issues early. Therefore, regular check-ins are worth it.
A simple table can help everyone stay aligned:
| Phase | What happens | Common risk |
| Planning | Design, pricing, selections | Slow decisions |
| Approvals | building permits, reviews | City backlog |
| Start-up | site preparation, ordering | Material delays |
| Build | Framing to finishes | Weather and trades |
| Wrap-up | Final fixes, home inspection | Last-minute changes |
Next, the homeowner should confirm how changes affect time. Even one change can delay several trades. So, change control matters. Patience helps. A custom build takes time. However, a tracked timeline reduces surprises. As a result, the homeowner feels more in control.
Materials and Energy Choices That Pay Off Over Time
The right building materials affect comfort, cost, and maintenance. So, choices should not be rushed. First, a homeowner should ask what materials suit the local climate. Canada’s seasons can be tough. Therefore, durability matters.
Also, energy efficiency should be planned early. It is easier to build it in than add it later. For example, better insulation choices affect wall thickness. Also, window quality can change framing needs.
Here are smart areas to review before ordering:
- Building materials for roofing, siding, and framing
- Insulation and air sealing for energy efficiency
- Window and door ratings for cold seasons
- Flooring that fits pets and kids
- Moisture protection in basements and bathrooms
Next, the homeowner should compare cheap now versus the cost later. Low-cost items may wear out faster. So, replacements can cost more over time. Also, the homeowner should ask about warranties. Clear warranty terms reduce arguments later. As a result, both sides know what to expect. The homeowner should keep selections organized. Then orders stay accurate, and delays drop.
Conclusion: The Smartest Yes Is the One Backed by a Plan
A custom build can feel like a huge leap. However, the right steps make it manageable. First, clear goals keep choices focused. Next, a solid construction budget helps prevent panic later. Also, a skilled team supports better decisions at every stage.
Then, good planning around building permits, inspections, and the project timeline reduces delays. Plus, smart picks in building materials and energy efficiency can lower long-term costs. Most of all, clear communication keeps the build moving forward. If you’re planning a custom build, get expert tips and next-step guidance from JSO Associates to help you plan smarter and avoid costly mistakes.